
Listing Courtesy of:  SIOUX EMPIRE / Listed By: Monica & Darren Pluim, Coldwell Banker Empire Realty; Monica & Darren Pluim, Empire Realty
 SIOUX EMPIRE / Listed By: Monica & Darren Pluim, Coldwell Banker Empire Realty; Monica & Darren Pluim, Empire Realty
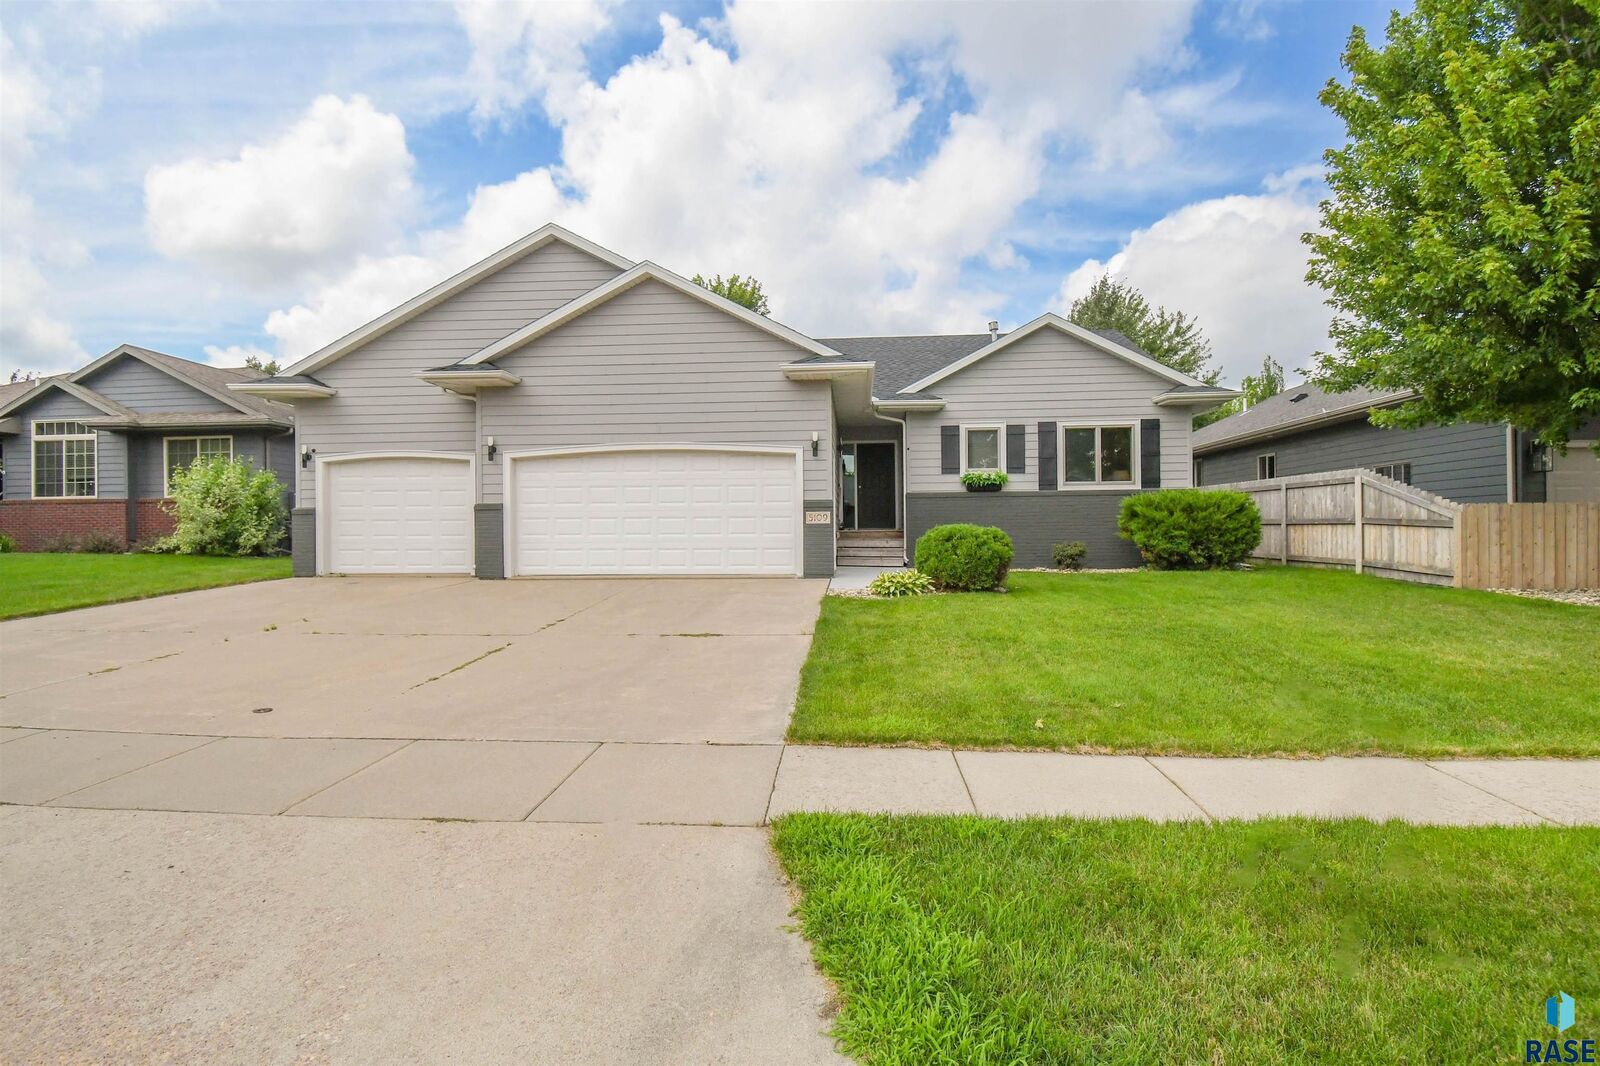
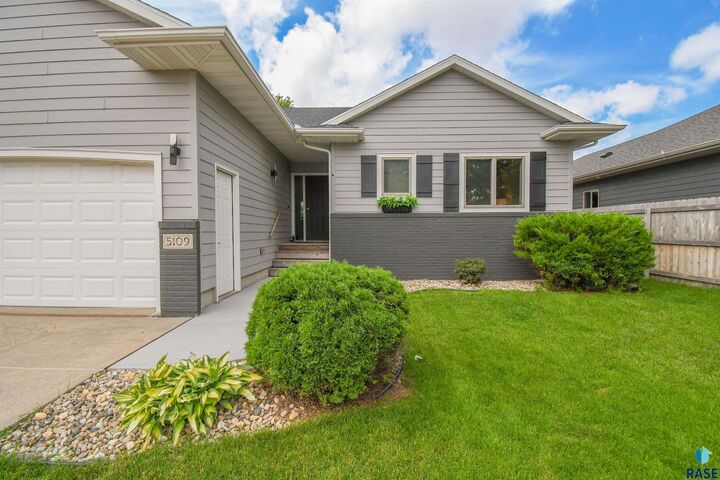
 5109 S Manchester Ct Sioux Falls, SD 57108
Active (23 Days)
$519,900 (USD)
MLS #:
22604495
22604495
Taxes
$4,709
$4,709
Lot Size
8,407 SQFT
8,407 SQFT
Type
Single-Family Home
Single-Family Home
Year Built
2007
2007
Style
Ranch
Ranch
School District
Harrisburg
Harrisburg
County
Lincoln County
Lincoln County
Listed By
Monica & Darren Pluim, Coldwell Banker Empire Realty
Monica & Darren Pluim, Coldwell Banker Empire Realty
Monica & Darren Pluim, Coldwell Banker Empire Realty
Source
SIOUX EMPIRE
Last checked Jul 14 2026 at 1:58 PM GMT+0000
SIOUX EMPIRE
Last checked Jul 14 2026 at 1:58 PM GMT+0000
Bathroom Details
- Full Bathrooms: 2
- 3/4 Bathroom: 1
Interior Features
- Stove Hood
- Disposal
- Dishwasher
- Electric Range
- Master Bath
- 3+ Bedrooms Same Level
- Microwave
- Vaulted Ceiling(s)
- Main Floor Laundry
- Refrigerator
Kitchen
- Ss Appliances
- Lvp Floor
- Marble Counter
Subdivision
- Oxford Estates Addn
Lot Information
- City Lot
Property Features
- Fireplace: Electric
- Fireplace: 2
- Foundation: Poured
Heating and Cooling
- 90% Efficient
- Natural Gas
- Central Air
Basement Information
- Full
Flooring
- Luxury Vinyl Plank
Exterior Features
- Roof: Composition
Utility Information
- Utilities: Water: Public
- Sewer: Public Sewer
School Information
- Elementary School: Horizon Elementary
- Middle School: Harrisburg East Middle School
- High School: Harrisburg Hs
Garage
- Attached
Parking
- Concrete
Stories
- 1
Living Area
- 2,416 sqft
Location
Disclaimer: Copyright 2026 Realtors Association of the Sioux Empire. All rights reserved. This information is deemed reliable, but not guaranteed. The information being provided is for consumers’ personal, non-commercial use and may not be used for any purpose other than to identify prospective properties consumers may be interested in purchasing. Data last updated 7/14/26 06:58



Description