
Listing Courtesy of:  SIOUX EMPIRE / Listed By: Monica & Darren Pluim, Coldwell Banker Empire Realty; Monica & Darren Pluim, Empire Realty
 SIOUX EMPIRE / Listed By: Monica & Darren Pluim, Coldwell Banker Empire Realty; Monica & Darren Pluim, Empire Realty
 3001 W Old Yankton Rd Sioux Falls, SD 57108
Active (51 Days)
$1,400,000 (USD)
OPEN HOUSE TIMES
-
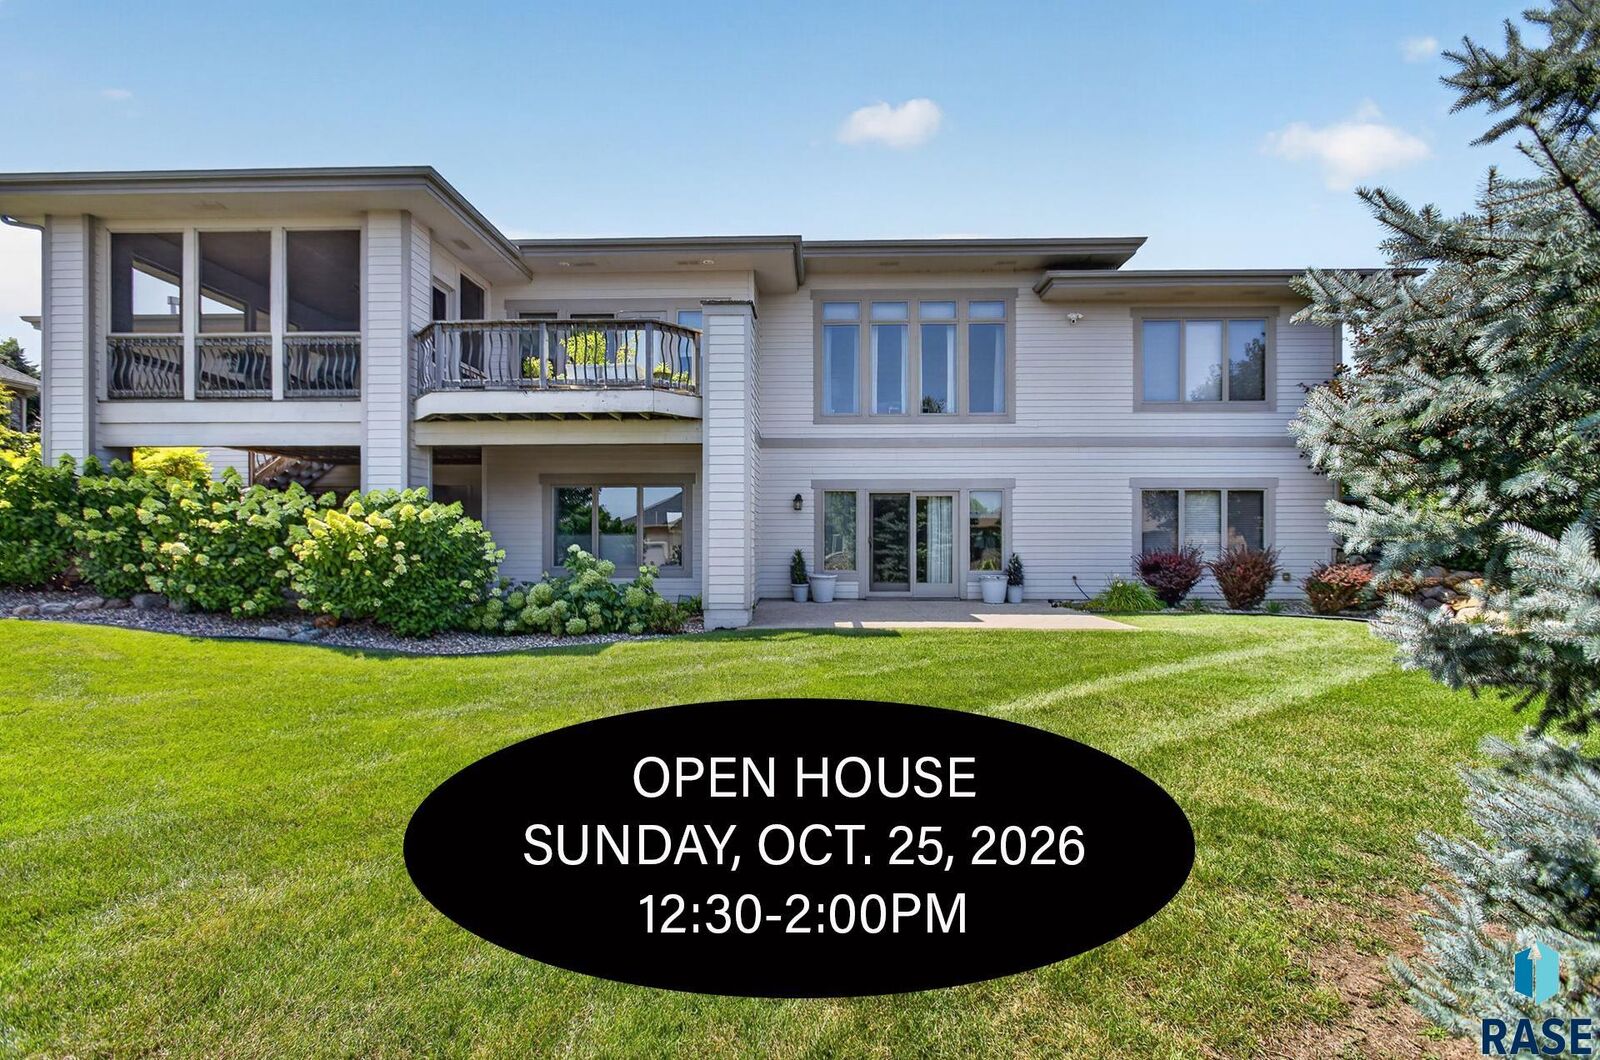
OPENSun, Oct 2512:30 pm - 2:00 pm

Description
MLS #:
22606684
22606684
Taxes
$12,679
$12,679
Lot Size
0.42 acres
0.42 acres
Type
Single-Family Home
Single-Family Home
Year Built
2013
2013
Style
Ranch
Ranch
School District
Sioux Falls
Sioux Falls
County
Lincoln County
Lincoln County
Listed By
Monica & Darren Pluim, Coldwell Banker Empire Realty
Monica & Darren Pluim, Coldwell Banker Empire Realty
Monica & Darren Pluim, Coldwell Banker Empire Realty
Source
SIOUX EMPIRE
Last checked Oct 23 2026 at 7:00 AM GMT+0000
SIOUX EMPIRE
Last checked Oct 23 2026 at 7:00 AM GMT+0000
Bathroom Details
- Full Bathrooms: 2
- 3/4 Bathroom: 1
- Half Bathroom: 1
Interior Features
- Disposal
- Dishwasher
- Master Bath
- Formal Dining Rm
- 3+ Bedrooms Same Level
- Microwave
- Tray Ceiling(s)
- Main Floor Laundry
- Humidifier
- Dryer
- Washer
- Refrigerator
- Range
- Wet Bar
- Double Oven
Kitchen
- Custom Cabinets
- Breakfast Bar
Subdivision
- Reserve Addn
Lot Information
- City Lot
Property Features
- Fireplace: Gas
- Fireplace: 2
- Foundation: Poured
Heating and Cooling
- Zoned
- Natural Gas
- Central Air
Basement Information
- Full
Homeowners Association Information
- Dues: $40
Flooring
- Carpet
- Tile
- Heated
Exterior Features
- Roof: Composition
Utility Information
- Utilities: Water: Public
- Sewer: Public Sewer
School Information
- Elementary School: Laura Wilder Es
- Middle School: Edison Ms
- High School: Roosevelt Hs
Garage
- Attached
- Oversized
- Garage Heater
- Water Hook Ups
- Drain
Parking
- Concrete
Stories
- 1
Living Area
- 4,680 sqft
Location
Disclaimer: Copyright 2026 Realtors Association of the Sioux Empire. All rights reserved. This information is deemed reliable, but not guaranteed. The information being provided is for consumers’ personal, non-commercial use and may not be used for any purpose other than to identify prospective properties consumers may be interested in purchasing. Data last updated 10/23/26 00:00



Natural light pours throughout the home, highlighting beautiful crown molding, architectural beams, and carefully-selected finishes. The kitchen is designed with both everyday living and entertaining in mind, complemented by a walk-in pantry, a separate butler’s pantry complete with a wine sink and wine refrigerator, and a beautiful screened-in porch just off the kitchen. An additional deck extends from the screened-in porch, creating an inviting space for relaxing and entertaining. A generously-sized main-level laundry room adds even more convenience.
The basement family room features a second fireplace, a full wall of built-in shelves, and a wet bar. The second primary suite is located near the elevator and its ensuite bath includes a spa, zero-entry shower, and walk-in tub.
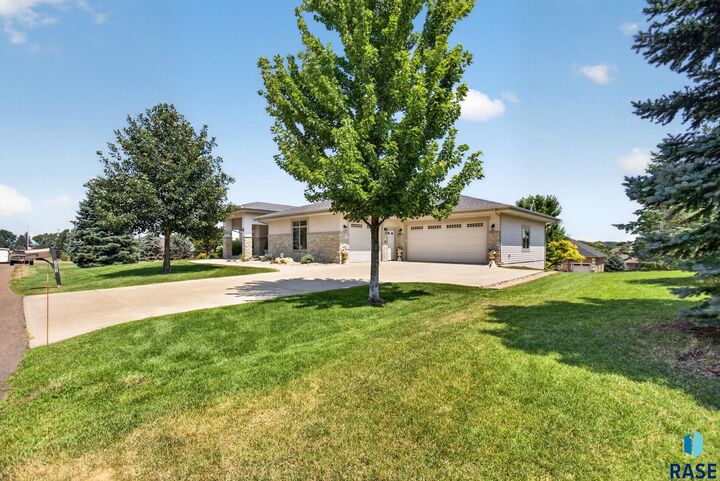
The home is equipped with four heating and A/C zones, a generator, RO system, security system, and custom blinds throughout. The heated garage continues the thoughtful design with two floor drains and water hookups.
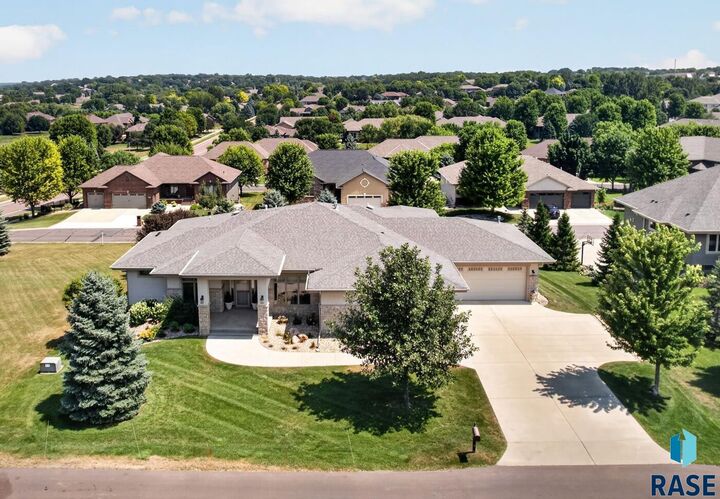
The walkout level leads to a beautifully-landscaped lot offering a quiet, private setting and an impressive outdoor backdrop. Located along a private drive, the HOA provides road maintenance for added convenience.
From the elevator and accessibility features to the two primary suites, office, abundant natural light, extensive storage, screened-in porch, outdoor spaces, and meticulously-maintained grounds, this home was designed with comfort, convenience, and long-term functionality in mind—and has been exceptionally cared for from day one.