
Listing Courtesy of:  SIOUX EMPIRE / Listed By: Monica & Darren Pluim, Coldwell Banker Empire Realty; Monica & Darren Pluim, Empire Realty
 SIOUX EMPIRE / Listed By: Monica & Darren Pluim, Coldwell Banker Empire Realty; Monica & Darren Pluim, Empire Realty
 151 Mydland Cir Harrisburg, SD 57032
Pending (25 Days)
$650,000 (USD)

Description
MLS #:
22606201
22606201
Taxes
$965
$965
Lot Size
0.3 acres
0.3 acres
Type
Single-Family Home
Single-Family Home
Year Built
2026
2026
Style
Ranch
Ranch
School District
Harrisburg
Harrisburg
County
Lincoln County
Lincoln County
Listed By
Monica & Darren Pluim, Coldwell Banker Empire Realty
Monica & Darren Pluim, Coldwell Banker Empire Realty
Monica & Darren Pluim, Coldwell Banker Empire Realty
Source
SIOUX EMPIRE
Last checked Sep 10 2026 at 3:41 AM GMT+0000
SIOUX EMPIRE
Last checked Sep 10 2026 at 3:41 AM GMT+0000
Bathroom Details
- Full Bathroom: 1
- 3/4 Bathroom: 1
Interior Features
- Disposal
- Master Bath
- 3+ Bedrooms Same Level
- Tray Ceiling(s)
- Main Floor Laundry
Kitchen
- Walk-In Pantry
Subdivision
- Hsbg- Mydland Estates Add
Lot Information
- City Lot
- Corner Lot
Property Features
- Fireplace: Electric
- Fireplace: 1
- Foundation: Poured
Heating and Cooling
- Natural Gas
- Central Air
Basement Information
- Full
Flooring
- Carpet
- Tile
- Luxury Vinyl Plank
Exterior Features
- Roof: Composition
Utility Information
- Utilities: Water: Public
- Sewer: Public Sewer
School Information
- Elementary School: Harrisburg Liberty Es
- Middle School: South Middle School - Harrisburg School District 41-2
- High School: Harrisburg Hs
Garage
- Attached
- Oversized
- Water Hook Ups
- Drain
Parking
- Concrete
Stories
- 1
Living Area
- 1,826 sqft
Location
Disclaimer: Copyright 2026 Realtors Association of the Sioux Empire. All rights reserved. This information is deemed reliable, but not guaranteed. The information being provided is for consumers’ personal, non-commercial use and may not be used for any purpose other than to identify prospective properties consumers may be interested in purchasing. Data last updated 9/9/26 20:41



The spacious main floor features insulated and soundproofed walls between rooms, creating a quieter, more comfortable living environment. The primary suite is a true retreat, complete with in-floor heat in the primary bathroom and an insulated tub designed to keep your soak warmer longer. You'll also love the lighting tucked into the tray ceilings of all three main-floor bedrooms, adding the perfect touch of ambiance.
A striking 220V electric fireplace anchors the living space, while pet-friendly carpet and quality finishes throughout make this home as practical as it is beautiful.
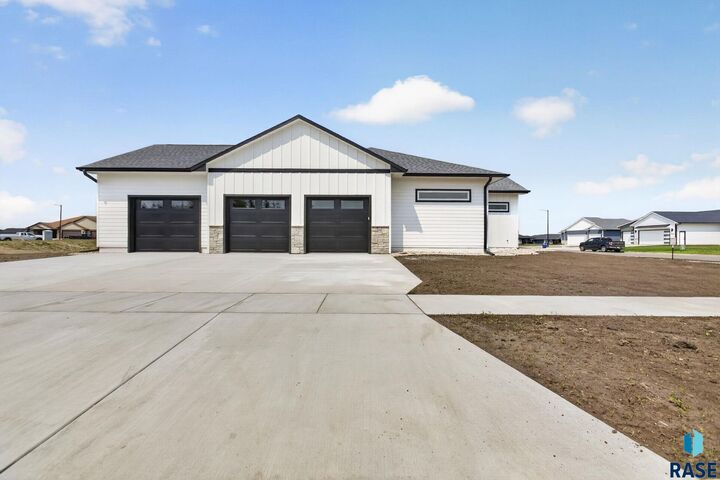
The garage is already equipped with a gas line for a future heater, and the builder can install the garage heater for an additional $650.
Buyers also have the opportunity to make the kitchen their own with a $4,000 appliance allowance toward appliances of their choice. Any appliance costs exceeding the $4,000 allowance will be the buyer's responsibility.
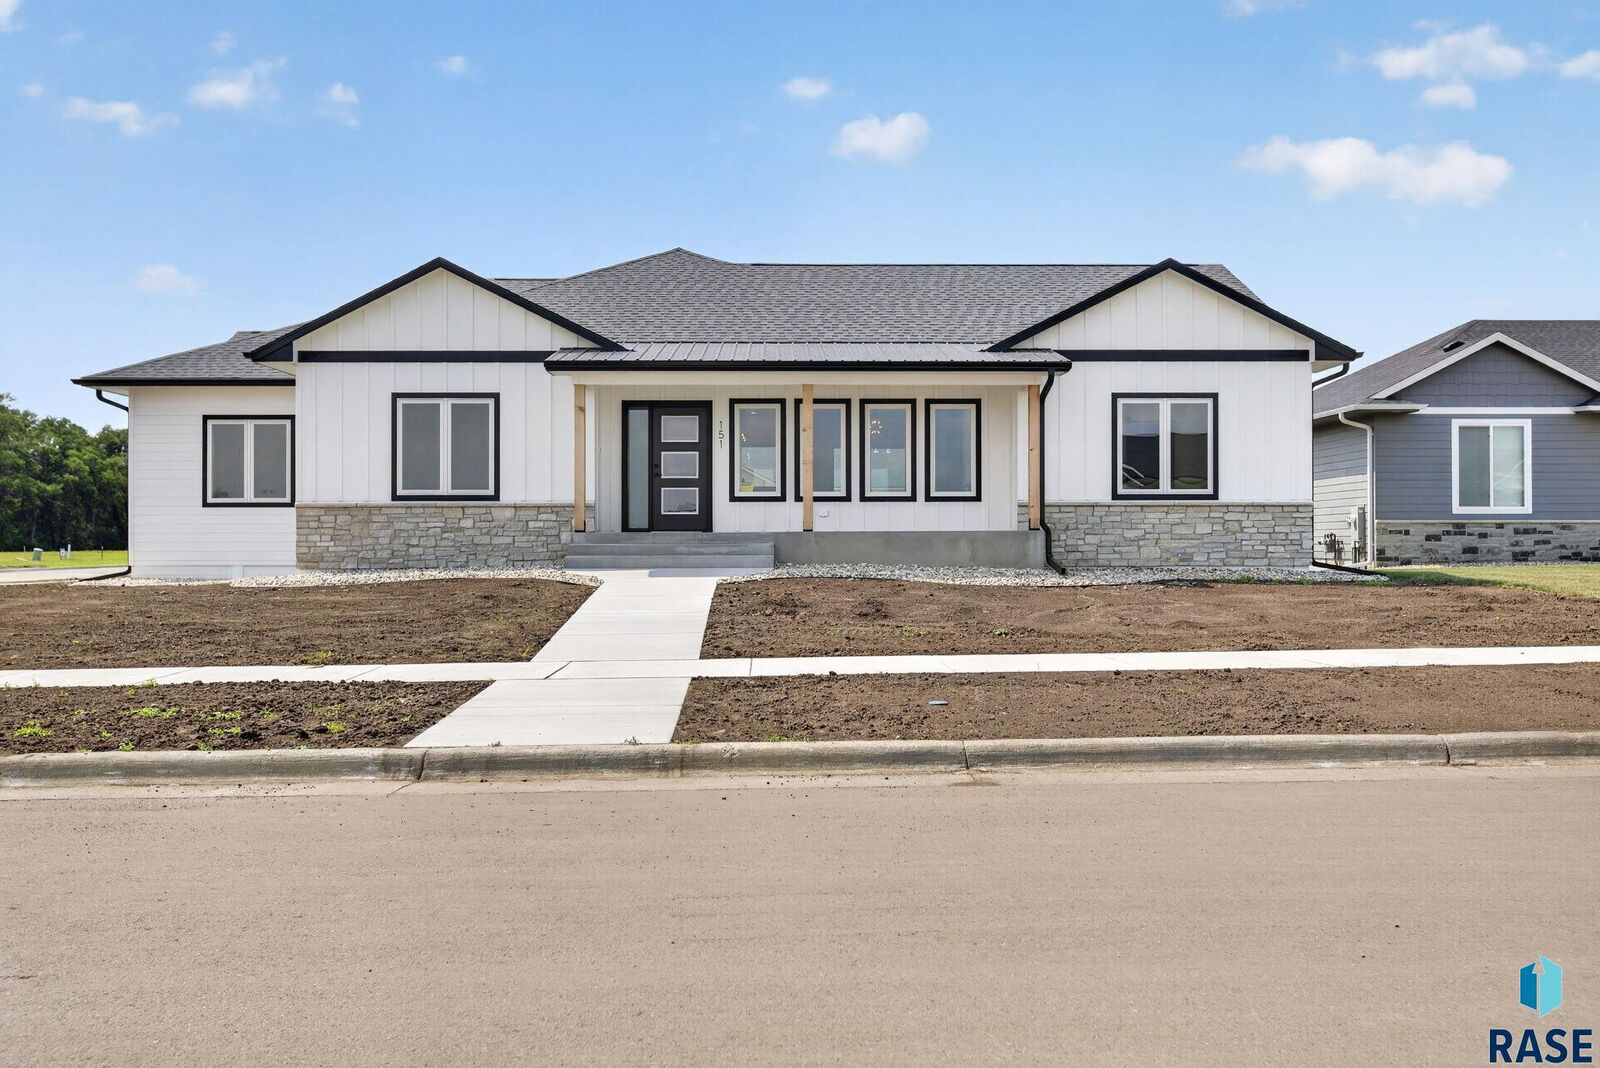
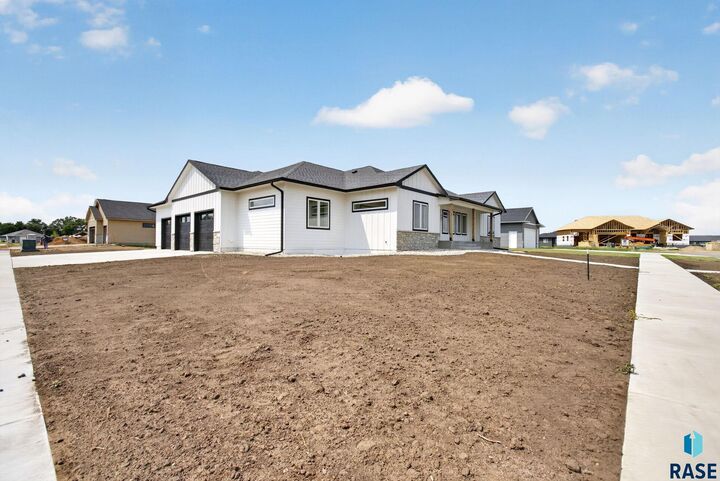
Outside, sod and a sprinkler system will be installed prior to closing, so the new owners can enjoy a finished yard without adding it to their post-closing to-do list.
And there's room to grow! The unfinished basement provides an incredible opportunity to build your own equity, allowing you to finish the space exactly how you want and significantly expand the home's finished square footage.
With its impressive main-level footprint, large corner lot, upgraded construction details, quality finishes, and future potential, this Harrisburg home is ready to impress!