
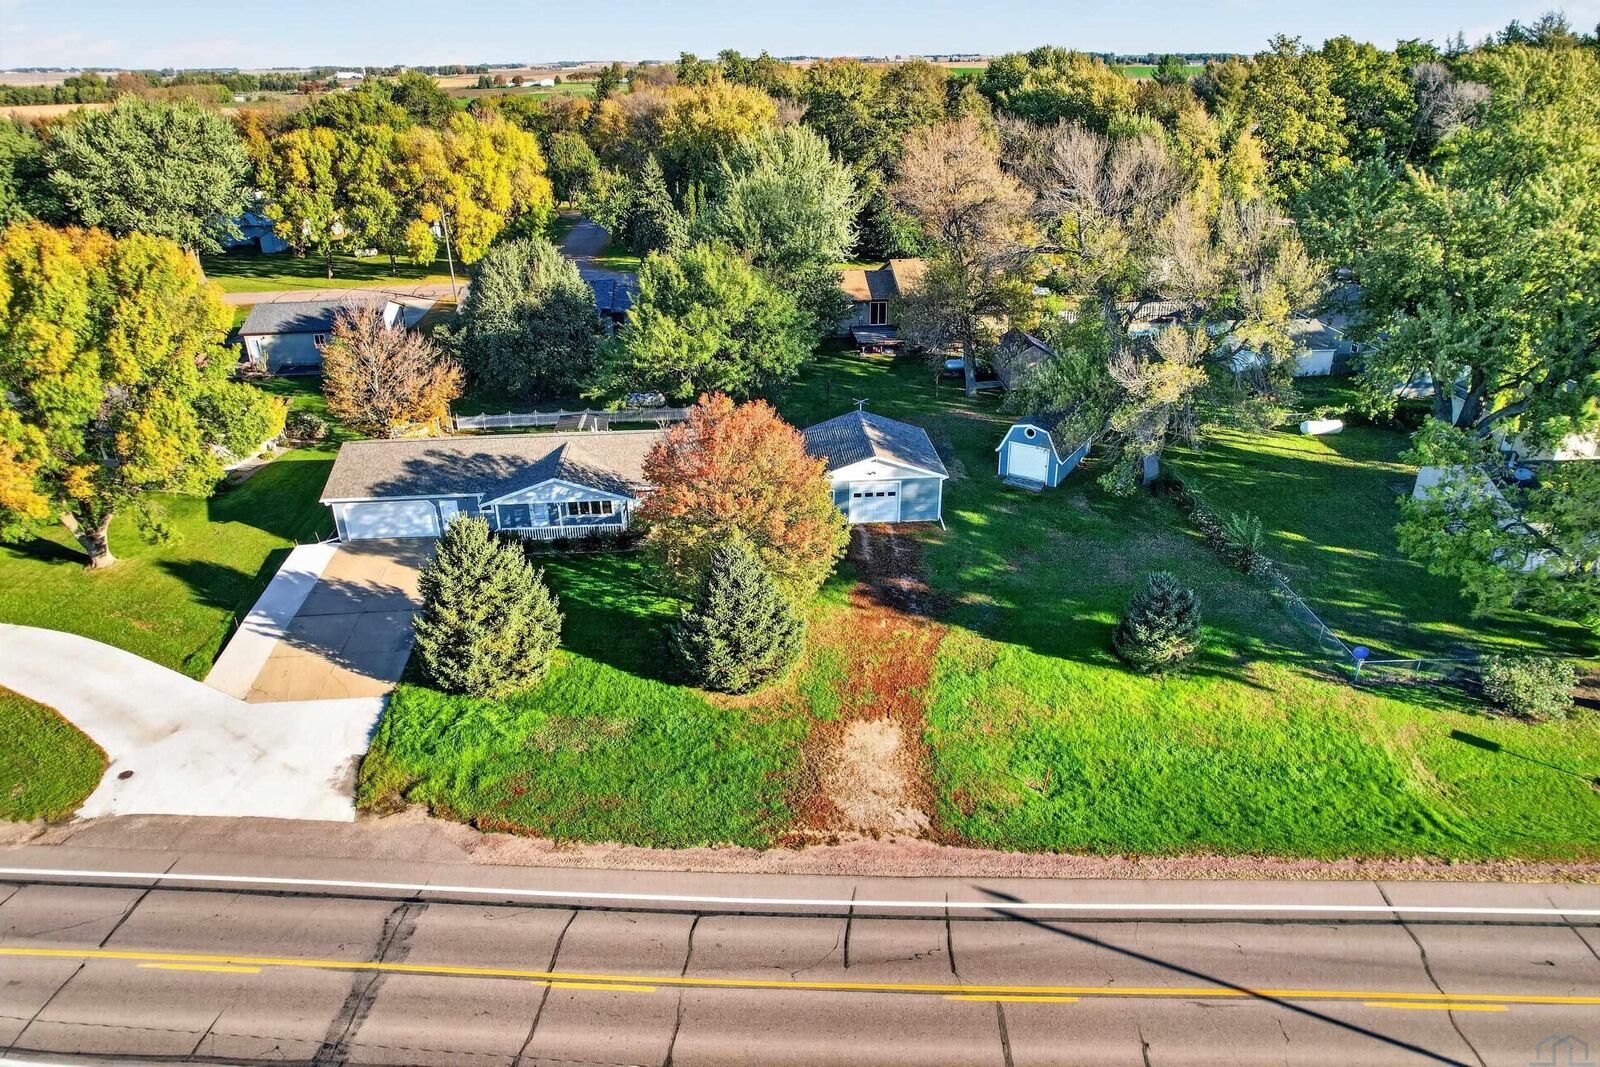
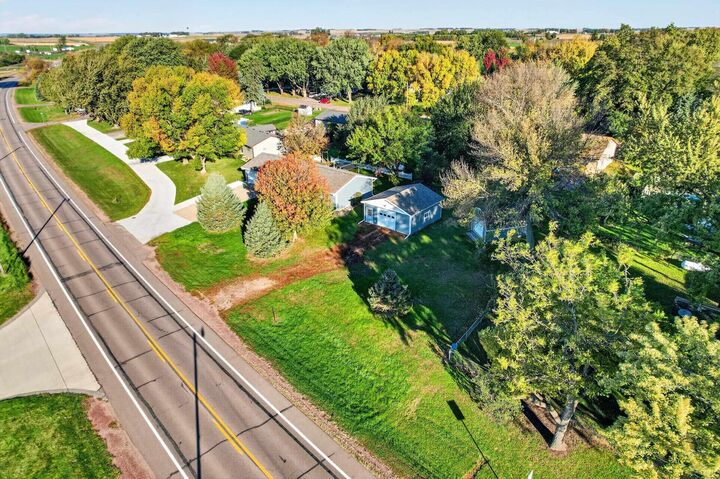
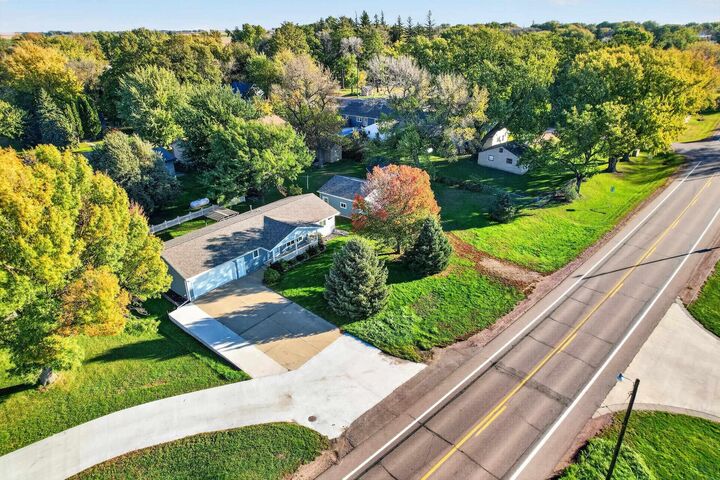
Listing Courtesy of: NORTHWEST IOWA BOR / Listed By: Monica Pluim, Coldwell Banker Empire Realty
437 Holder St Larchwood, IA 51241
Active (21 Days)
$365,000 (USD)

MLS #:
835073
835073
Taxes
$3,106(2026)
$3,106(2026)
Lot Size
0.4 acres
0.4 acres
Type
Single-Family Home
Single-Family Home
Year Built
1991
1991
Style
Ranch
Ranch
Views
No
No
County
Lyon County
Lyon County
Listed By
Monica Pluim, Coldwell Banker Empire Realty
Source
NORTHWEST IOWA BOR
Last checked Nov 12 2026 at 11:18 PM GMT+0000
NORTHWEST IOWA BOR
Last checked Nov 12 2026 at 11:18 PM GMT+0000
Bathroom Details
- Full Bathrooms: 3
Interior Features
- Bedroom: 12X13
- Full Bath: 9X7
- Full Bath: 9X8
- Full Bath: 8X8
- Bedroom: 15X11
- Master: 13X12
- Living: 19X14
- Family: 20X13
- Laundry: 8x4.5
- Bedroom: Can Also Be Used As An Office 13X10
- Dining: With Door to Back Patio 10X14
- Kitchen: 12.5 X 11.5
Lot Information
- Trees
Heating and Cooling
- Central
Basement Information
- Full
Exterior Features
- Lp
- Roof: Shingle
Utility Information
- Sewer: City
School Information
- Elementary School: West Lyon
- Middle School: West Lyon
- High School: West Lyon
Stories
- 1
Living Area
- 2,098 sqft
Location
Disclaimer: Copyright 2026 Northwest Iowa Board of Realtors. All rights reserved. This information is deemed reliable, but not guaranteed. The information being provided is for consumers’ personal, non-commercial use and may not be used for any purpose other than to identify prospective properties consumers may be interested in purchasing. Data last updated 11/12/26 15:18



Description